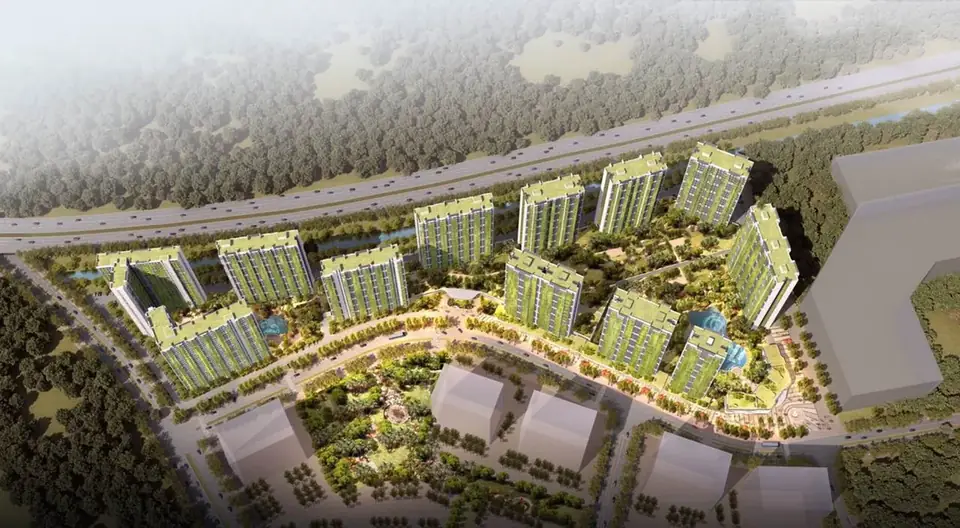
Residential Towers & Mixed-Use · Cikarang
Mustika Golf Residence
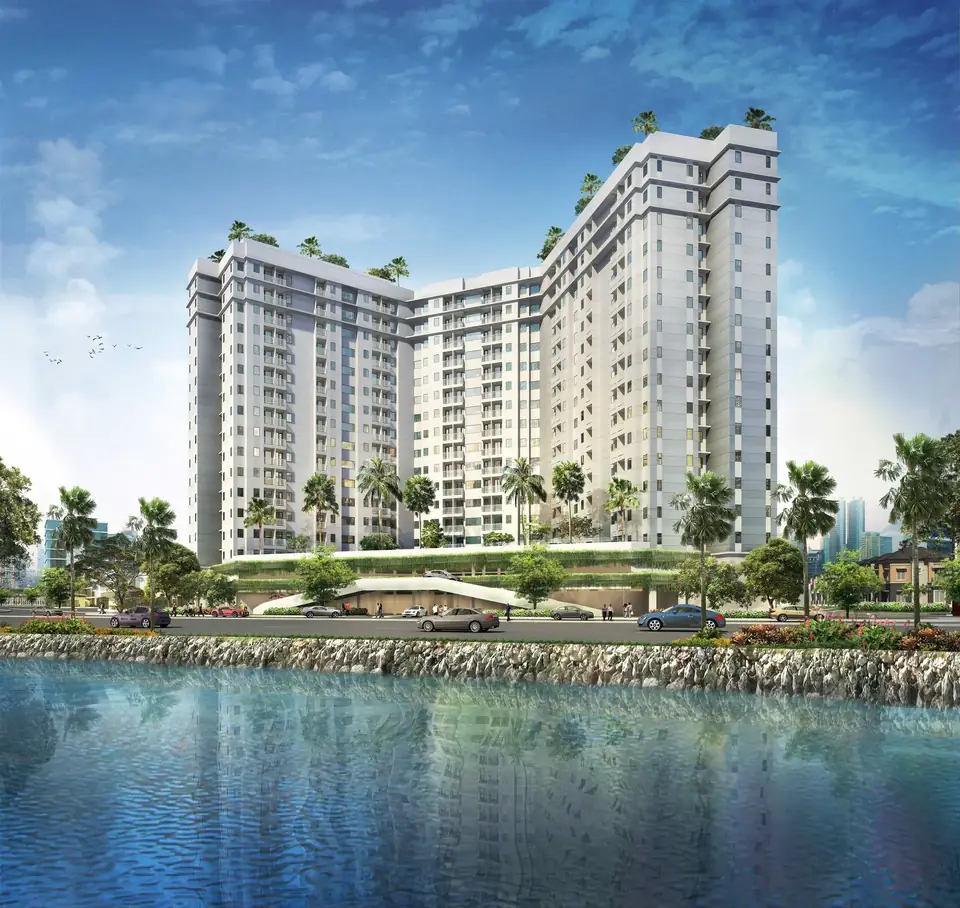
Mustika Golf Residence in Cikarang: structural design by Stadin, with a construction floor area of 28,000 m².
Services on this project
Technical data
- Location
- Cikarang
- Construction floor area (CFA)
- 28,000 m²
- Year
- 2014
- Storeys
- 17
- Basements
- 1
- Foundation
- Driven pile
- Stadin's scope
- Structural design
Gallery

Planning something similar?
Send us your architectural drawings and project location. Our engineers will reply with scope, schedule and fee.