Choosing between steel vs concrete structures is one of the first decisions when planning a warehouse or factory. It affects the construction programme, the clear span of the production floor, maintenance, and protection against fire and corrosion. This article compares the two in practical terms, without prices, because cost always depends on the project.
Two systems, two characters
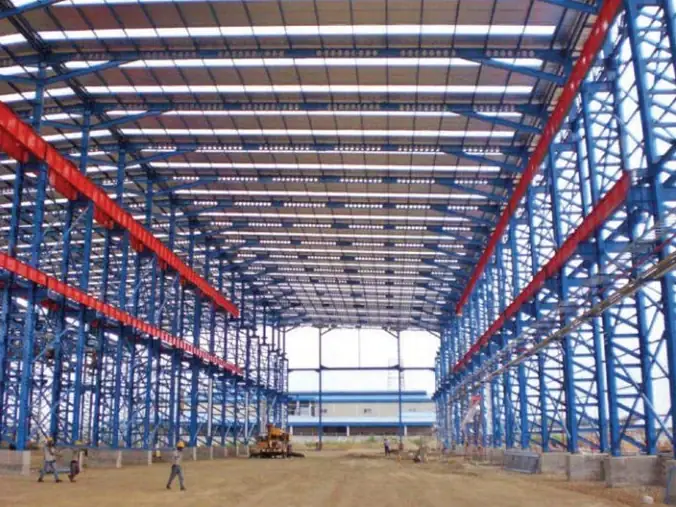
A steel structure is made of steel sections (such as wide-flange beams, channels or trusses) fabricated in a workshop, delivered to site and connected with bolts or welds. A reinforced concrete structure consists of concrete cast on site or precast elements, with steel reinforcement inside to carry tension.
In Indonesia, each has its own design standards:
- Steel: SNI 1729:2020, the specification for structural steel buildings, and SNI 7860:2020, the seismic provisions for structural steel buildings (an identical adoption of AISC 341-16).
- Concrete: SNI 2847:2019, the structural concrete requirements for buildings.
- Both: seismic loads follow SNI 1726:2019, while dead, live and wind loads follow SNI 1727.
Both systems can be designed to be safe. The real question is not which is stronger, but which suits your function, site and schedule.
Steel vs concrete structures for warehouses and factories
| Aspect | Steel | Reinforced concrete |
|---|---|---|
| Speed on site | Fast to erect, as members are fabricated in advance | Needs formwork, casting and curing time |
| Column-free span | Suits long spans with low self-weight | Can span far, but members get large and heavy |
| Self-weight | Light, so smaller loads on the foundation | Heavy, so larger foundation loads |
| Fire resistance | Needs added protection | Naturally better in fire |
| Corrosion | Needs a paint or galvanising system and regular upkeep | Relatively durable with adequate concrete cover |
| Later changes | Easier to modify or extend | Harder to alter once built |
This is a general picture. The outcome depends on span, loads, soil conditions and local material supply.
Speed and span
For warehouses and factories, time is often decisive: every month of delay is a month without production. Steel has the edge here. Columns, beams and roof trusses can be fabricated while the foundations are being built, then erected quickly on site.
Steel also suits production halls that need long spans without internal columns, for machine lines, forklift aisles or tall racking. Because it is light, a steel roof can span a long way without overloading columns and foundations.
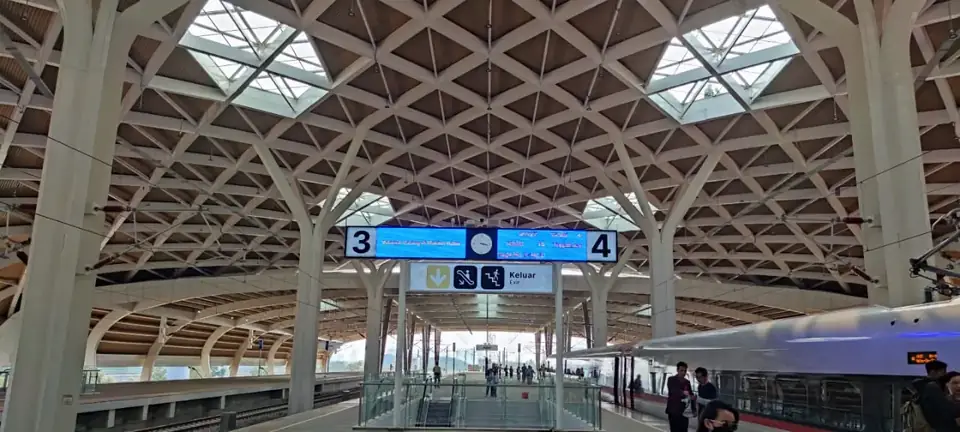
Reinforced concrete remains a strong choice for elements that carry heavy and repeated loads, such as ground-bearing production floors, machine foundations or mezzanines that support equipment.
Cost: look at the whole life, not just material prices
We deliberately give no prices, because steel and concrete prices change and depend heavily on location and volume. It is more useful to know which cost items to compare:
- Superstructure cost: material, fabrication and erection.
- Foundation cost. A lighter structure usually needs less foundation, especially on soft soil.
- Time cost. A factory that opens earlier starts producing earlier.
- Protection cost: anti-corrosion paint, fire protection and their upkeep over the building's life.
A fair comparison looks at all four together. That is the core of structural value engineering.
Maintenance, fire and corrosion
Steel's two main weaknesses are fire and corrosion. Both can be managed if they are planned from the start.
Fire. Steel loses strength as its temperature rises in a fire. Steel members in buildings that require fire resistance are therefore protected, for example with intumescent paint, spray-applied fire-resistive material, board encasement or concrete encasement. Active systems such as sprinklers help control the fire. Reinforced concrete is naturally more fire-resistant because its mass absorbs heat, although severe fires can damage concrete too.
Corrosion. Steel in humid or coastal environments, or in plants that use chemicals, needs a suitable protective system such as multi-coat paint or galvanising, plus regular inspection. Concrete protects its reinforcement as long as the cover is thick enough and cracking is controlled.
Tip: When planning a steel-framed factory, ask early about the production environment: chemical vapours, high humidity or hot processes. The answer drives the paint system, fire protection and maintenance plan.
Hybrid systems: often the middle way
In practice, many industrial buildings are neither purely steel nor purely concrete. Common combinations are concrete columns and foundations with a steel roof, or a concrete office block beside a steel-framed production hall. This uses each material where it works best: concrete for heavy elements close to the ground, steel for long roof spans.
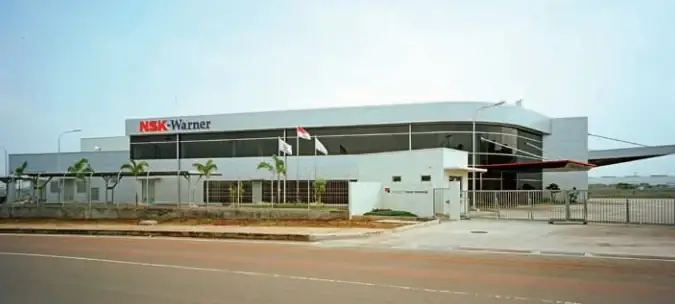
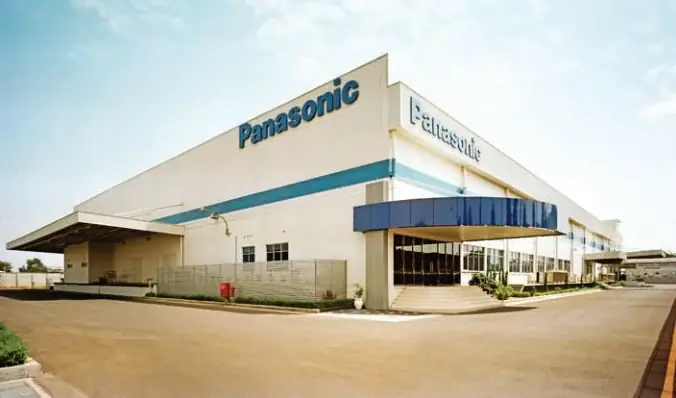
Whatever the frame, the foundation is governed by the soil. In the Cibitung industrial area of Bekasi, for example, several factories whose structures Stadin designed are recorded with driven pile foundations:
- NSK Warner Factory, 1 storey, 2008.
- Panasonic Gobel Factory, 2 storeys, 2007.
- Katsushiro Factory, 2 storeys, 2010.
We compare driven piles and bored piles in bored piles vs driven piles. More industrial projects are on our industrial sector page.
Questions that help you choose
Before deciding, prepare answers to these questions for your structural engineer:
- What clear span does the production floor or warehouse need?
- Are there cranes, vibrating machines or heavy racking loads?
- How tight is the target opening date?
- What are the soil and groundwater conditions on site?
- Might the building be extended in future?
- What is the production environment in terms of heat, humidity and chemicals?
Every project needs calculation by a competent engineer. This article explains the considerations; it does not replace design.
Conclusion
Steel wins on speed, span and low weight but needs fire and corrosion protection. Reinforced concrete is more fire-resistant and needs little maintenance, but it is heavier and slower to build. For many warehouses and factories, a combination gives the best result. If you are planning an industrial building, our team can help through our structural design and analysis service.
This article provides general information. Every project still needs to be analysed and calculated by a competent structural or geotechnical engineer, in line with the applicable SNI codes and regulations.
Sources
- SNI 7860:2020 Ketentuan seismik untuk bangunan gedung baja struktural (Ditjen Cipta Karya PUPR)
- SNI 1729:2020 (CYPE)
- Fire and Structural Steel (Canadian Consulting Engineer)
- Data proyek: company profile PT. Stadin Strukturindo Konsultan (2026)