Land in Jakarta is expensive, so parking and building services are often pushed underground. Building basements in soft soil is more than digging deeper: groundwater, uplift, excavation stability and the safety of neighbouring buildings must be planned from day one. This article explains the main challenges in plain terms.
Why basements in soft soil are challenging
Soft clay has low shear strength and settles easily when the water pressure inside it changes. If the water table is above the bottom of the excavation, a basement dig is essentially a pond that must stay dry during construction and watertight for the life of the building.
Ground conditions in Jakarta vary a lot from site to site. The depth of the soft layers, the position of water-bearing sand layers and the water table can only be known from a site-specific soil investigation. Our article on CPT vs SPT explains the two common tests.
Retaining walls: holding back soil and water
The retaining wall keeps the sides of the excavation stable. The choice depends on excavation depth, soil type, watertightness and how close the neighbours are:
| System | Key features | Watertightness |
|---|---|---|
| Steel sheet piles | Fast to install, usually for moderate depths | Fair if the interlocks are tight |
| Soldier piles and lagging | Economical; soil between piles held by boards or shotcrete | Low; water needs separate control |
| Contiguous or secant bored piles | Stiff, low installation vibration | Secant walls are tighter because the piles overlap |
| Diaphragm wall | Very stiff, can double as the permanent basement wall | High, with well-detailed panel joints |
Walls are usually supported by struts, ground anchors or basement slabs cast in stages (top-down construction). In Indonesia, SNI 8460:2017 on geotechnical design requirements is the reference for designing excavations and retaining walls.
Dewatering and its effect on neighbours
During excavation, groundwater is pumped out to keep the base dry (dewatering). In Jakarta, Governor Regulation (Pergub) No. 93 of 2021 on groundwater-free zones bars owners or managers of qualifying buildings from extracting groundwater, but dewatering for excavations is exempted.
The risk lies outside the site boundary. Lower water pressure in the surrounding ground can trigger consolidation of clay layers, so roads, drains and neighbouring buildings settle or tilt. Hong Kong's guide Deep Excavation Design and Construction (GEO Publication No. 1/2023) records such cases and recommends several measures:
- A cut-off wall extended into a relatively impermeable layer, so pumping does not draw down the water outside the excavation.
- Piezometers on the outside of the excavation to track water pressure.
- Monitoring of adjacent buildings and services, with agreed alert levels and actions.
- Recharge wells as a contingency if drawdown becomes excessive.
Tip: Record the condition of neighbouring buildings before digging (photos, existing cracks, levels). This baseline protects everyone if complaints arise later.
Uplift on basements
Groundwater pushes up on the basement slab. The deeper the basement sits below the water table, the larger this pressure. Uplift is checked in two situations:
- During construction. While the building is still light, stopping dewatering too early can crack or lift the base slab. The excavation base can also fail by hydraulic uplift if water pressure in the layers below is not controlled.
- In service. Light zones, such as basement areas with no tower above, may weigh less than the uplift force.
Typical solutions include adding weight (a thicker slab or ballast), piles designed for tension, or ground anchors. The choice comes from calculation, not rules of thumb.
Waterproofing and joint details
A dry basement depends on concrete quality and joint details, not just on a membrane. Common leak points:
- Construction joints between slab and walls.
- Formwork tie holes and pipe penetrations.
- Joints between diaphragm wall panels.
Waterstops, low-permeability concrete and a suitable waterproofing system must be designed together, because fixing basement leaks once the building is in use is far harder.
Examples of deep basements designed by Stadin
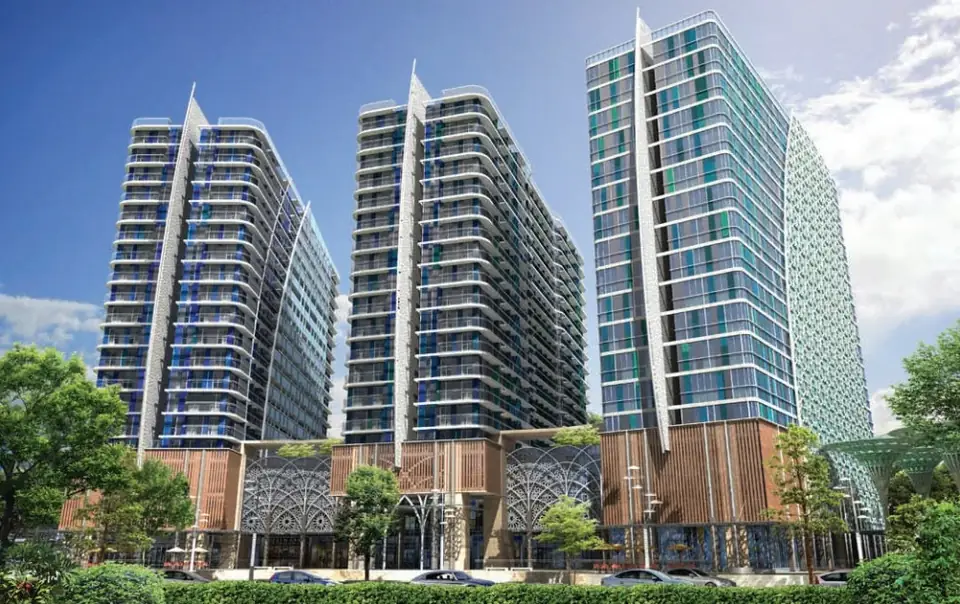
Several Stadin projects in Jakarta have multi-level basements on bored pile foundations:
- The Southgate Residence, Jakarta (2014): 3 basements beneath a mall, apartments and offices.
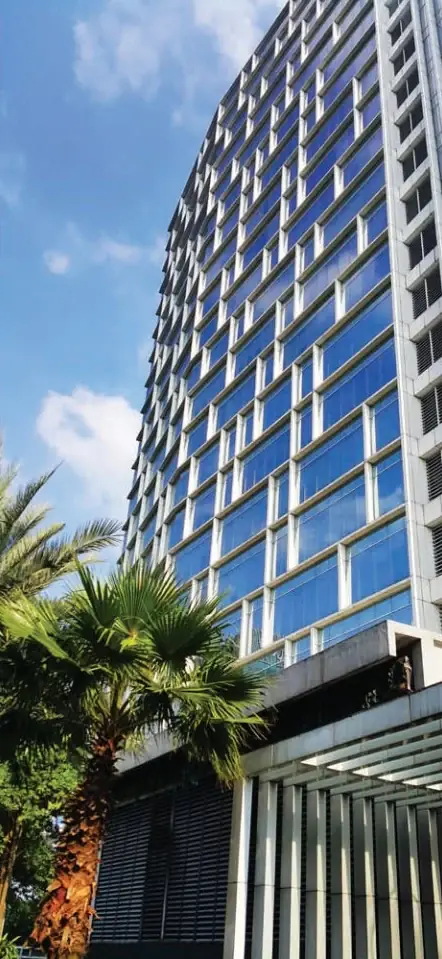
- Safa-Marwa Tower, Jakarta (2016): 4 basements.
- 18 Office Park, TB Simatupang, Jakarta (2011): 4 basements.
More projects are on the apartments and high-rise page.
Conclusion
Basements in soft soil need geotechnical and structural design working together: the right retaining wall, controlled dewatering, uplift checks and watertight details. Every one of these decisions depends on site soil data, so each project must be calculated by a competent engineer.
Planning a building with a basement? Talk early with Stadin's geotechnical and foundation team.
This article provides general information. Every project still needs to be analysed and calculated by a competent structural or geotechnical engineer, in line with the applicable SNI codes and regulations.
Sources
- Deep Excavation Design and Construction, GEO Publication No. 1/2023 (Geotechnical Engineering Office, CEDD Hong Kong)
- Zona Bebas Air Tanah (Dinas Sumber Daya Air Provinsi DKI Jakarta)
- Data proyek: company profile PT. Stadin Strukturindo Konsultan (2026)